
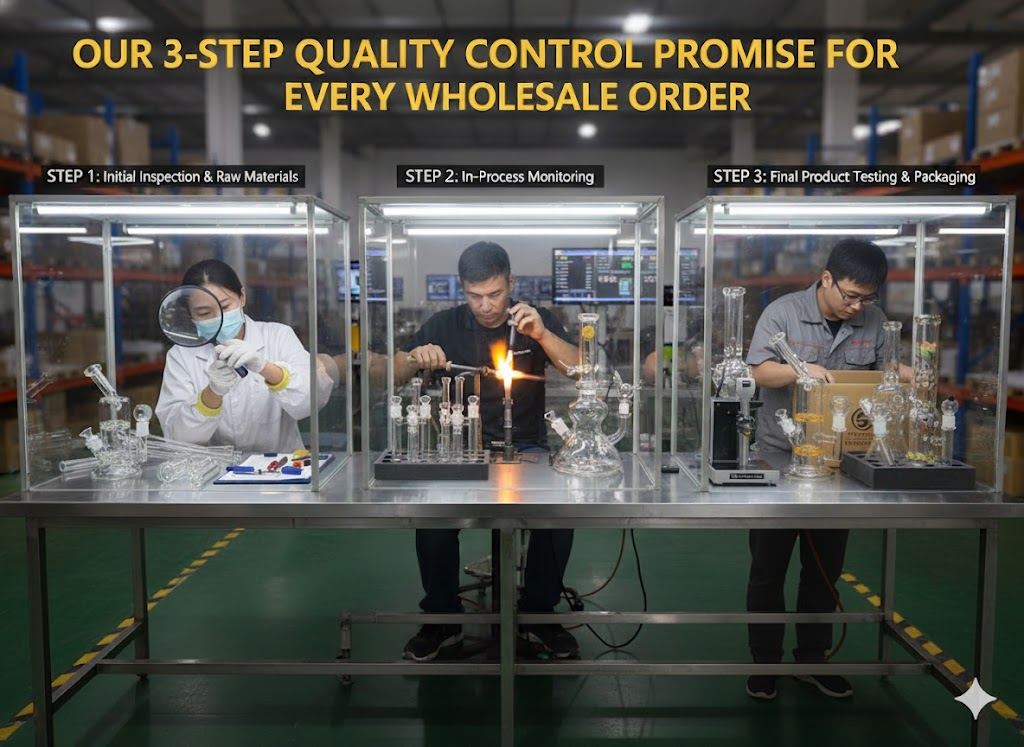
A professional glass pipe quality control process is the only real insurance against the nightmare of a defective shipment. For more context, see this glass durability testing methods.
Believe me, I’ve had to tell a client that their entire first production run was unusable due to a supplier’s negligence.
It’s a gut-wrenching conversation I’ve built my career on preventing for our partners.
While nearly every manufacturer claims to have “quality control,” the reality is that this phrase can mean anything from a quick glance during packing to a rigorous, multi-stage inspection protocol.
Understanding the difference is what separates a risky gamble from a confident business decision, protecting not just your investment but the very reputation of your brand.
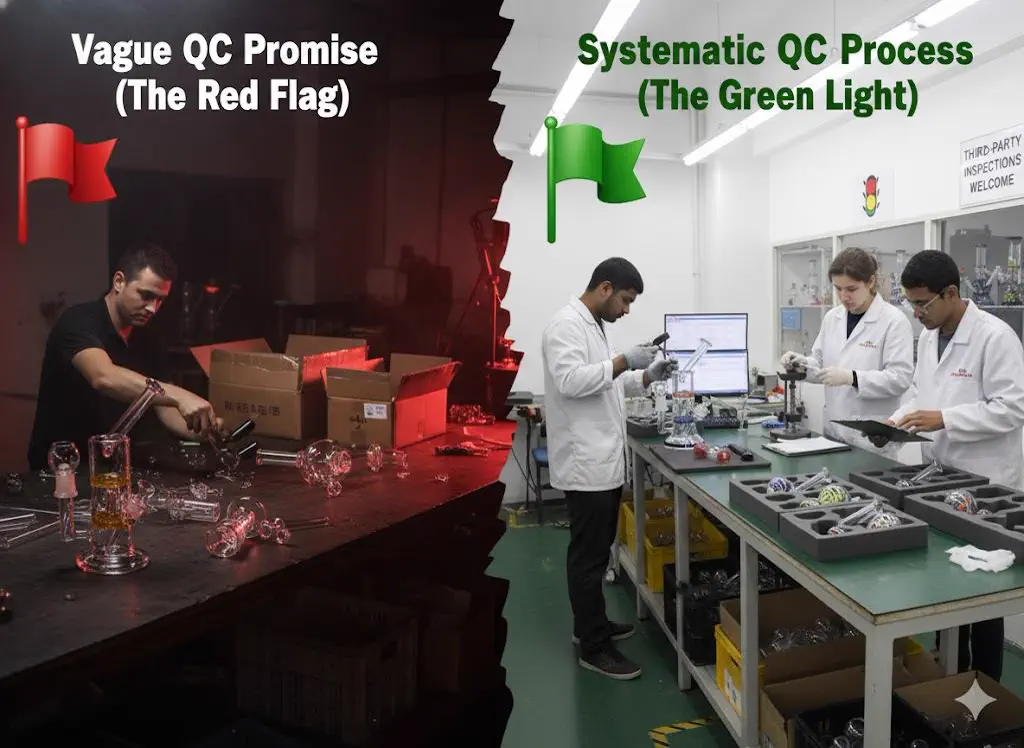
Why a Vague Promise Fails in Glass Pipe Quality Control
The most dangerous phrase in manufacturing is a generic promise without a transparent process to back it up.
A truly reliable partner doesn’t just have quality control; they have a quality system.
A weak approach to glass pipe quality control can lead to disaster. Here’s how to spot the difference:
| Vague QC Promise (The Red Flag) | Systematic QC Process (The Green Light) |
| Claims quality is a “top priority” with no details. | Provides a detailed, multi-stage inspection checklist. |
| QC is only performed during final packing. | Inspections occur at multiple key stages: raw materials, in-process, and final. |
| Defect rates are unknown or vaguely “low.” | Tracks and provides specific data on defect rates and corrective actions. |
| Hesitates or makes excuses when asked for documentation. | Eagerly shares QC documentation, reports, and certifications. |
| The process is a black box. | The process is transparent and they welcome third-party inspectors. |
A supplier who hides their process likely has something to hide.
A true partner, however, is proud to show you how their glass pipe quality control system protects your brand on the factory floor.
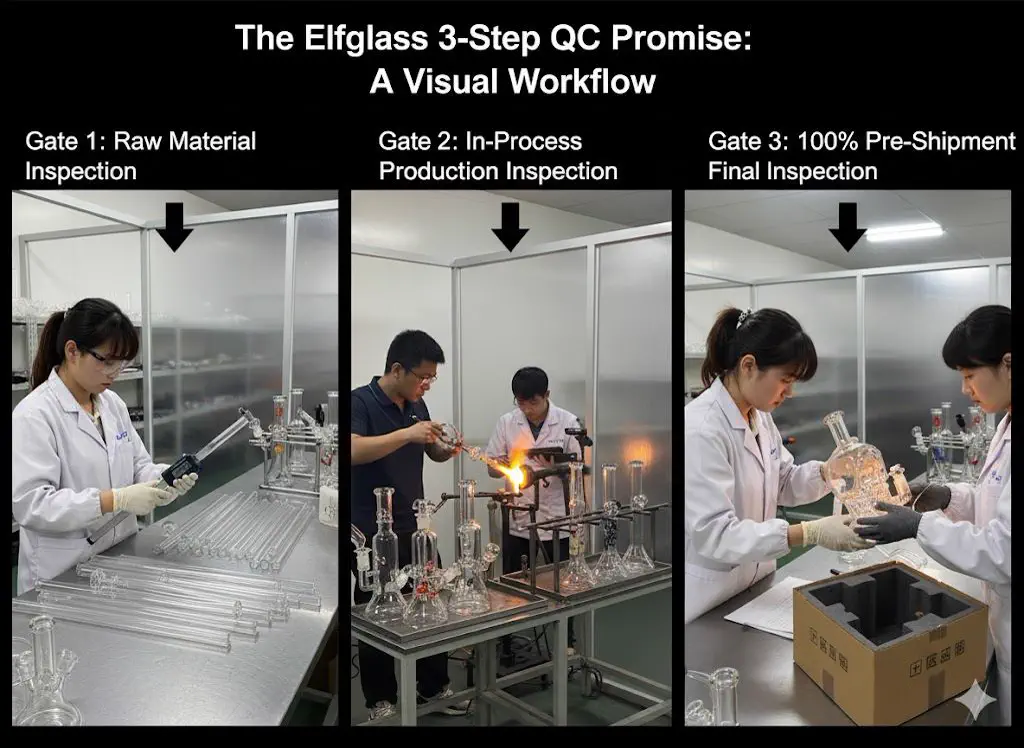
The Elfglass 3-Step QC Promise: A Visual Workflow
Our commitment isn’t just a promise; it’s a documented, three-gate system designed to catch any potential issue long before it becomes your problem.
This systematic approach to glass pipe quality control ensures quality is built into your product, not just inspected for at the end.
[Gate 1: Raw Material Inspection] → [Gate 2: In-Process Production Inspection] → [Gate 3: 100% Pre-Shipment Final Inspection]
Let’s break down exactly what happens at each gate of our glass pipe quality control process.
Step 1: Guarding the Source – Raw Material Inspection
Before a single piece of glass is heated, our glass pipe quality control begins.
An entire batch of products can be compromised by substandard materials, which is why this first gate is non-negotiable.
What We Do: Our inspectors meticulously examine every incoming shipment of raw materials. This isn’t just a visual check; it involves:
- Verifying the purity and grade of high-borosilicate glass.
- Using precision instruments to check for inconsistencies in wall thickness or internal stress.
- Ensuring all components and materials are fully compliant with RoHS and REACH standards.
- Rejecting any material that does not meet our strict specifications before it can ever enter the production line.
The Benefit to You: This critical first step completely eliminates the risk of systemic, material-based defects that could affect your entire order, ensuring a foundation of pure quality from the very start.
Step 2: Guarding the Process – In-Line Production Inspection
A defect that is created and then replicated a thousand times over is a catastrophe.
To prevent this, our QC inspectors work directly on the factory floor, not in a separate office. They are an active part of the manufacturing process.
What We Do: Our team conducts scheduled and random inspections at critical production nodes—after shaping, during joint fusion, and post-annealing.
- Dimensional Accuracy: Digital calipers are used to ensure every piece meets precise geometric specifications.
- Structural Integrity: Joints, welds, and stress points are examined for complete fusion and strength.
- Real-time Correction: If a deviation is detected, the line is immediately halted and the issue is corrected. We don’t just discard the defect; we fix the process that caused it.
The Benefit to You: This proactive approach prevents the mass production of flawed items, saving immense time and guaranteeing the consistency of the entire batch.
Step 3: Guarding the Result – 100% Pre-Shipment Final Inspection
This is our final firewall in the glass pipe quality control process, and we take it extremely seriously.
Before any product is wrapped, boxed, and sealed, it must pass a comprehensive, hands-on inspection.
What We Do: Every single finished item is manually inspected by a trained QC specialist. Using a detailed checklist, they examine:
- Cosmetic Flaws: Checking for any scratches, blemishes, or imperfections under magnified lighting.
- Functional Testing: Ensuring all components, such as joints and percolators, fit and function perfectly.
- Final Specifications: A final check against your exact order specifications to guarantee the product you receive is the product you ordered.
The Benefit to You: You get complete peace of mind.
This 100% final inspection ensures that the products leaving our factory are a perfect reflection of both our quality standards and your brand’s promise to your customers.
Inspect Real Production Glass Before You Commit
We ship COE 3.3 borosilicate samples in 1 to 3 days and back every order with a documented QC process and inspection report. Request a sample kit and judge the wall thickness, color, and finish yourself.
MOQ from 100 pieces | BSCI / WRAP / ISO 9001 | NDA before every project
How Our Process Embodies “Precision is Loyalty”
True loyalty in manufacturing isn’t found in marketing slogans but is forged in the unglamorous, methodical work of upholding precision when no one is watching.
Our three-stage glass pipe quality control system is the operational manifestation of our core value: Precision is Loyalty.
Our obsession with getting every detail right is our way of showing our commitment to your vision.
This isn’t just a business philosophy; it’s a tangible promise.
When our inspectors act as the final guardians of your product, they ensure the finished piece is a perfect translation of your original idea, protecting your brand’s integrity as if it were our own.
Sampling vs 100% Inspection: Where Each Gate Sits
The three gates above are not all inspected the same way. Raw material and in-line checks use statistical sampling because inspecting every incoming glass tube or every in-process piece would stall the line; the pre-shipment gate is a 100% manual inspection because it is the last chance to catch a defect before it reaches you. Understanding which gate samples and which gate inspects everything tells you where a defect is most likely to slip through — and where to focus your own verification.
| QC Gate | Inspection Basis | Typical Acceptance Logic | What Slips Through If It Is Weak |
|---|---|---|---|
| Gate 1 — Raw material | Sampled per incoming lot (material is homogeneous, so a sample represents the batch) | Reject the whole lot if the sample shows off-grade COE, wall inconsistency, or inclusions | Systemic material defects that later appear across the entire order |
| Gate 2 — In-line production | Scheduled + random sampling at critical nodes (post-shaping, joint fusion, post-annealing) | Line halt and root-cause fix when a sampled piece falls outside tolerance | A defect replicated across hundreds of pieces before anyone notices |
| Gate 3 — Pre-shipment final | 100% manual inspection of every finished piece against a checklist | Piece is removed and replaced if it fails cosmetic, functional, or spec checks | Individual flawed units reaching the customer and the return bin |
| Third-party / buyer audit | AQL sampling of the packed lot (commonly AQL 2.5 for cosmetics, tighter for functional) | Lot passes if defects in the sample stay under the accept number for the lot size | A batch that passed self-grading but not an independent standard |
The Factory-Visit QC Audit Checklist
Reading a supplier’s QC promise is one thing; seeing it on the floor is another. Whether you visit in person or ask for a live video walk-through, these are the concrete artifacts that separate a real quality system from a marketing claim. Ask to see each item — a confident manufacturer keeps them on hand.
- Raw glass storage and lot tags. Incoming borosilicate should be stored off the floor, segregated by lot, and tagged so any finished piece can be traced back to its material batch.
- Annealing lehr temperature logs. Ask for the recorded annealing curve for a recent run. A rushed or undocumented cycle is the hidden cause of stress-cracking later.
- In-line gauges and calibration stickers. Digital calipers and any test fixtures should carry a current calibration date. An uncalibrated gauge means the tolerances on paper are not the tolerances in hand.
- Defect segregation discipline. Look for a clearly marked reject bin (often red) away from the good-stock line. Mixed reject and pass stock is a red flag for cross-contamination.
- QC inspector records. Who inspects, how they are trained, and whether the same people sign off gate after gate. Named, trained inspectors beat a “whoever is free” approach.
- Packing-line protection. Watch how a finished piece moves from inspection to foam insert to carton. Most breakage is decided here, not in transit.
- The documentation trail. Confirm the COC, SDS, and any test reports can be matched to a real batch on the floor — paperwork that cannot be tied to production is decoration.
Conclusion: Demand Transparency, Your Brand Deserves It
You are now equipped to distinguish a genuine quality partner from a supplier hiding behind empty guarantees.
Don’t settle for vague assurances.
When evaluating a potential partner, demand this level of transparency in their glass pipe quality control.
Ask to see their QC checklists, their documentation procedures, and their data on defect rates.
A reliable manufacturer will welcome this scrutiny because they understand that their success is intrinsically linked to yours.
Your brand’s reputation is being built on the quality of the products you sell, which is why you must partner with a manufacturer who is as obsessed with quality as you are.
For more on professional manufacturing standards, you can review guidelines from recognized bodies like the International Organization for Standardization (ISO).
Don’t Leave Your Brand’s Reputation to Chance
Partner with a manufacturer who is as obsessed with quality as you are. Let us show you how we protect your investment.
Building your wholesale lineup? Explore our water pipes and hand pipes produced under this QC process for MOQ, tiered pricing, and factory-direct lead times.
Get a Quote for Your Next Order
Need documentation you can verify? with QC checkpoints you can witness on a live call? Explore our wholesale water pipe ranges — or send your product spec and target quantity to our factory team or message us on WhatsApp, and we will reply with pricing and lead times within 24 hours.
About the Author
Ava Zeng is the founder of Elfglass, a Shenzhen-based borosilicate glass pipe manufacturer serving B2B brands worldwide. Every guide on this site is grounded in her production-floor experience— the annealing lines, QC checkpoints, and export orders behind each claim.
Before you commit to a supplier, read her founder’s story and trust promise, and the guide to vetting a reliable glass pipe manufacturer— the same red-flag checklist Elfglass applies to its own suppliers.
Frequently Asked Questions (FAQ)
Q: What happens if a defective product is found during your process?
A: Our multi-stage process is designed to catch issues early.
Defects in raw materials (Step 1) are rejected before production.
A deviation during in-line inspection (Step 2) triggers an immediate line halt to correct the root cause.
Any defect found during the 100% final inspection (Step 3) is removed and replaced, ensuring only flawless products are shipped.
Q: Can I send my own third-party inspector to your factory?
A: Absolutely. We welcome and encourage it.
We are fully confident in our processes and are committed to 100% transparency with our partners.
Please coordinate with our team to schedule a visit.
Q: What is your average product defect rate?
A: Our goal for products that leave our factory is a 0% defect rate.
Because every single item undergoes a manual, 100% final inspection as part of our glass pipe quality control, we can confidently stand behind the quality of every shipment.
Internally, our rigorous in-process checks keep our deviation rate exceptionally low as we continuously refine our methods.
Ready to Source Custom Glass Pipes?
Get a free quote within 24 hours. MOQ from 100 pieces. NDA-protected design consultation.
