
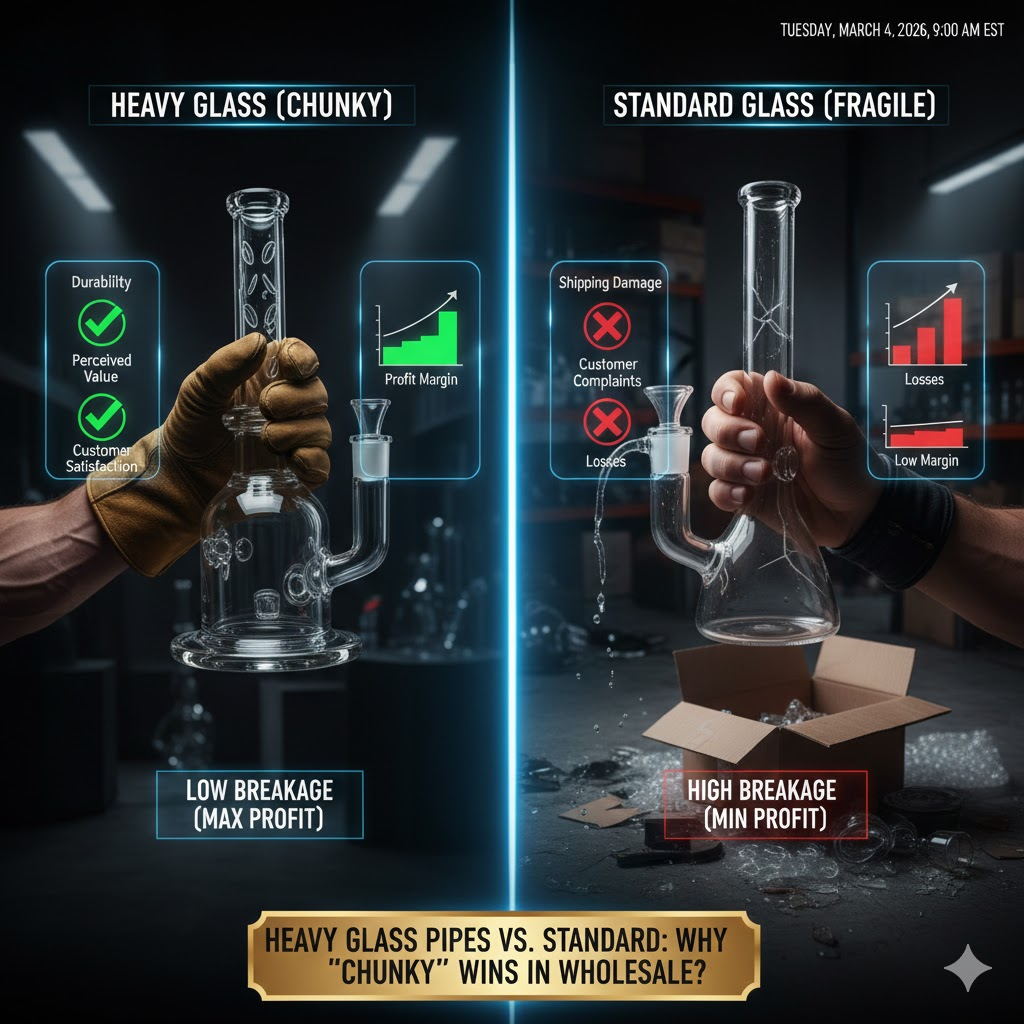
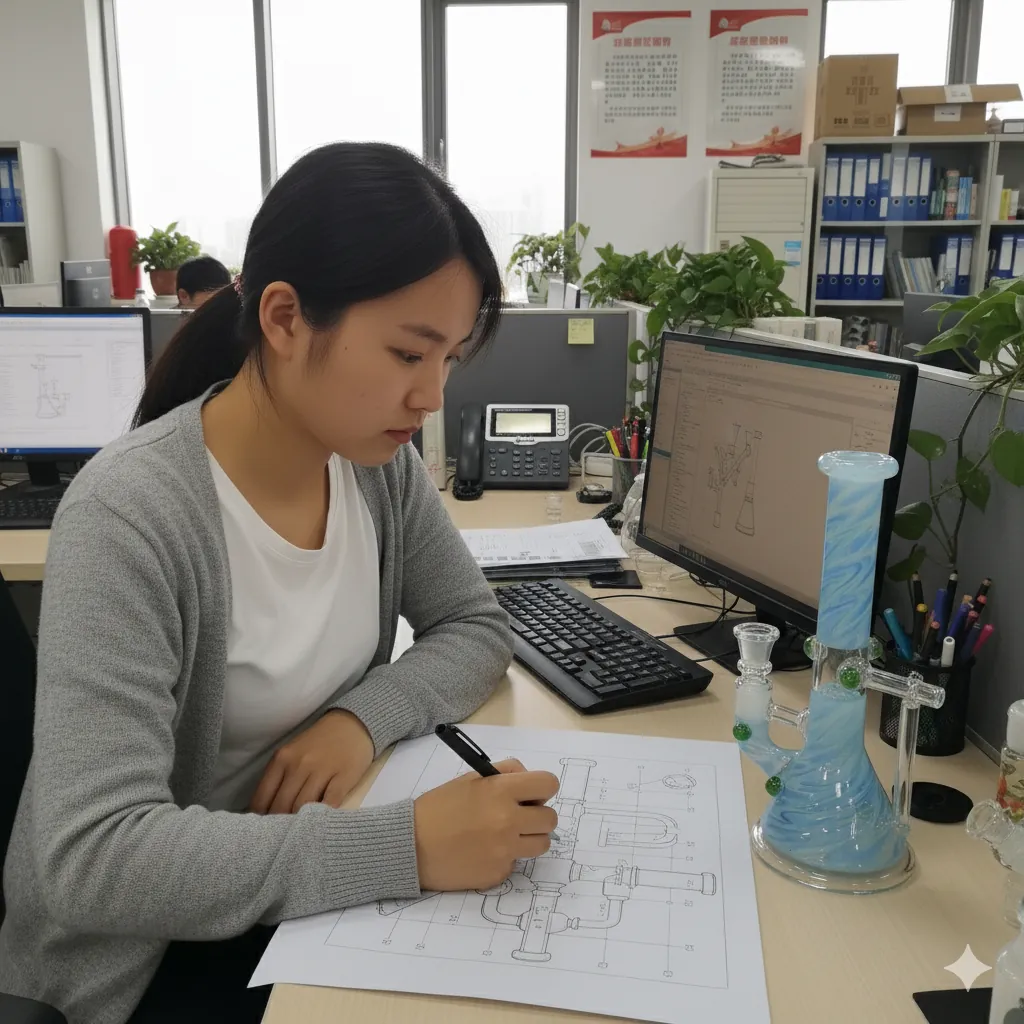
Every borosilicate glass pipe that leaves a factory floor carries an implicit promise: it will survive the journey from your warehouse to your customer’s hands without cracking, chipping, or shattering under normal use. Keeping that promise requires more than careful packaging. It demands a systematic approach to glass durability testing—a set of controlled procedures that reveal whether a piece can handle the drops, temperature swings, and daily wear that define real-world conditions. For B2B buyers sourcing from overseas manufacturers, understanding these testing methods is not optional. It is the difference between a product that earns repeat orders and one that generates a inbox full of complaints. Reference benchmarks for these checks align with the property framework in ISO 3585, the international standard for borosilicate glass, which gives buyers measurable expectations for thermal and chemical behavior.
At our product range, durability is engineered from the first sketch through the final annealing cycle. This guide walks you through the two most critical testing categories—drop testing and thermal testing—and explains why each one matters when you are evaluating a glass pipe supplier.
Why Durability Testing Matters for Borosilicate Glass
Borosilicate glass is prized for its low coefficient of thermal expansion. Compared to soda-lime glass, it resists breaking under sudden temperature shifts. That resistance, however, is not infinite. A borosilicate pipe that has not been properly annealed, or that carries micro-fractures from manufacturing, will fail well before its material potential is reached. Durability testing catches those failures before shipment.
The stakes are higher for B2B transactions than for consumer purchases. A brand that orders 500 pieces from a Shenzhen factory and receives them with latent stress fractures faces a cascade of costs: replacement production, expedited shipping, customer refunds, and reputational damage that no amount of discounting can repair. Testing is the insurance policy that costs a fraction of a recall.
Two methods dominate the testing landscape for glass smoking pipes. Drop tests simulate mechanical impact—the kind that happens when a piece slips from a customer’s grip or rattles around in a delivery van. Thermal shock tests replicate the temperature extremes of actual use, where a pipe might be heated by a flame and then cooled by water in rapid succession. Together, these tests cover the two most common failure modes in the field.
Drop Testing: Simulating Real-World Impact
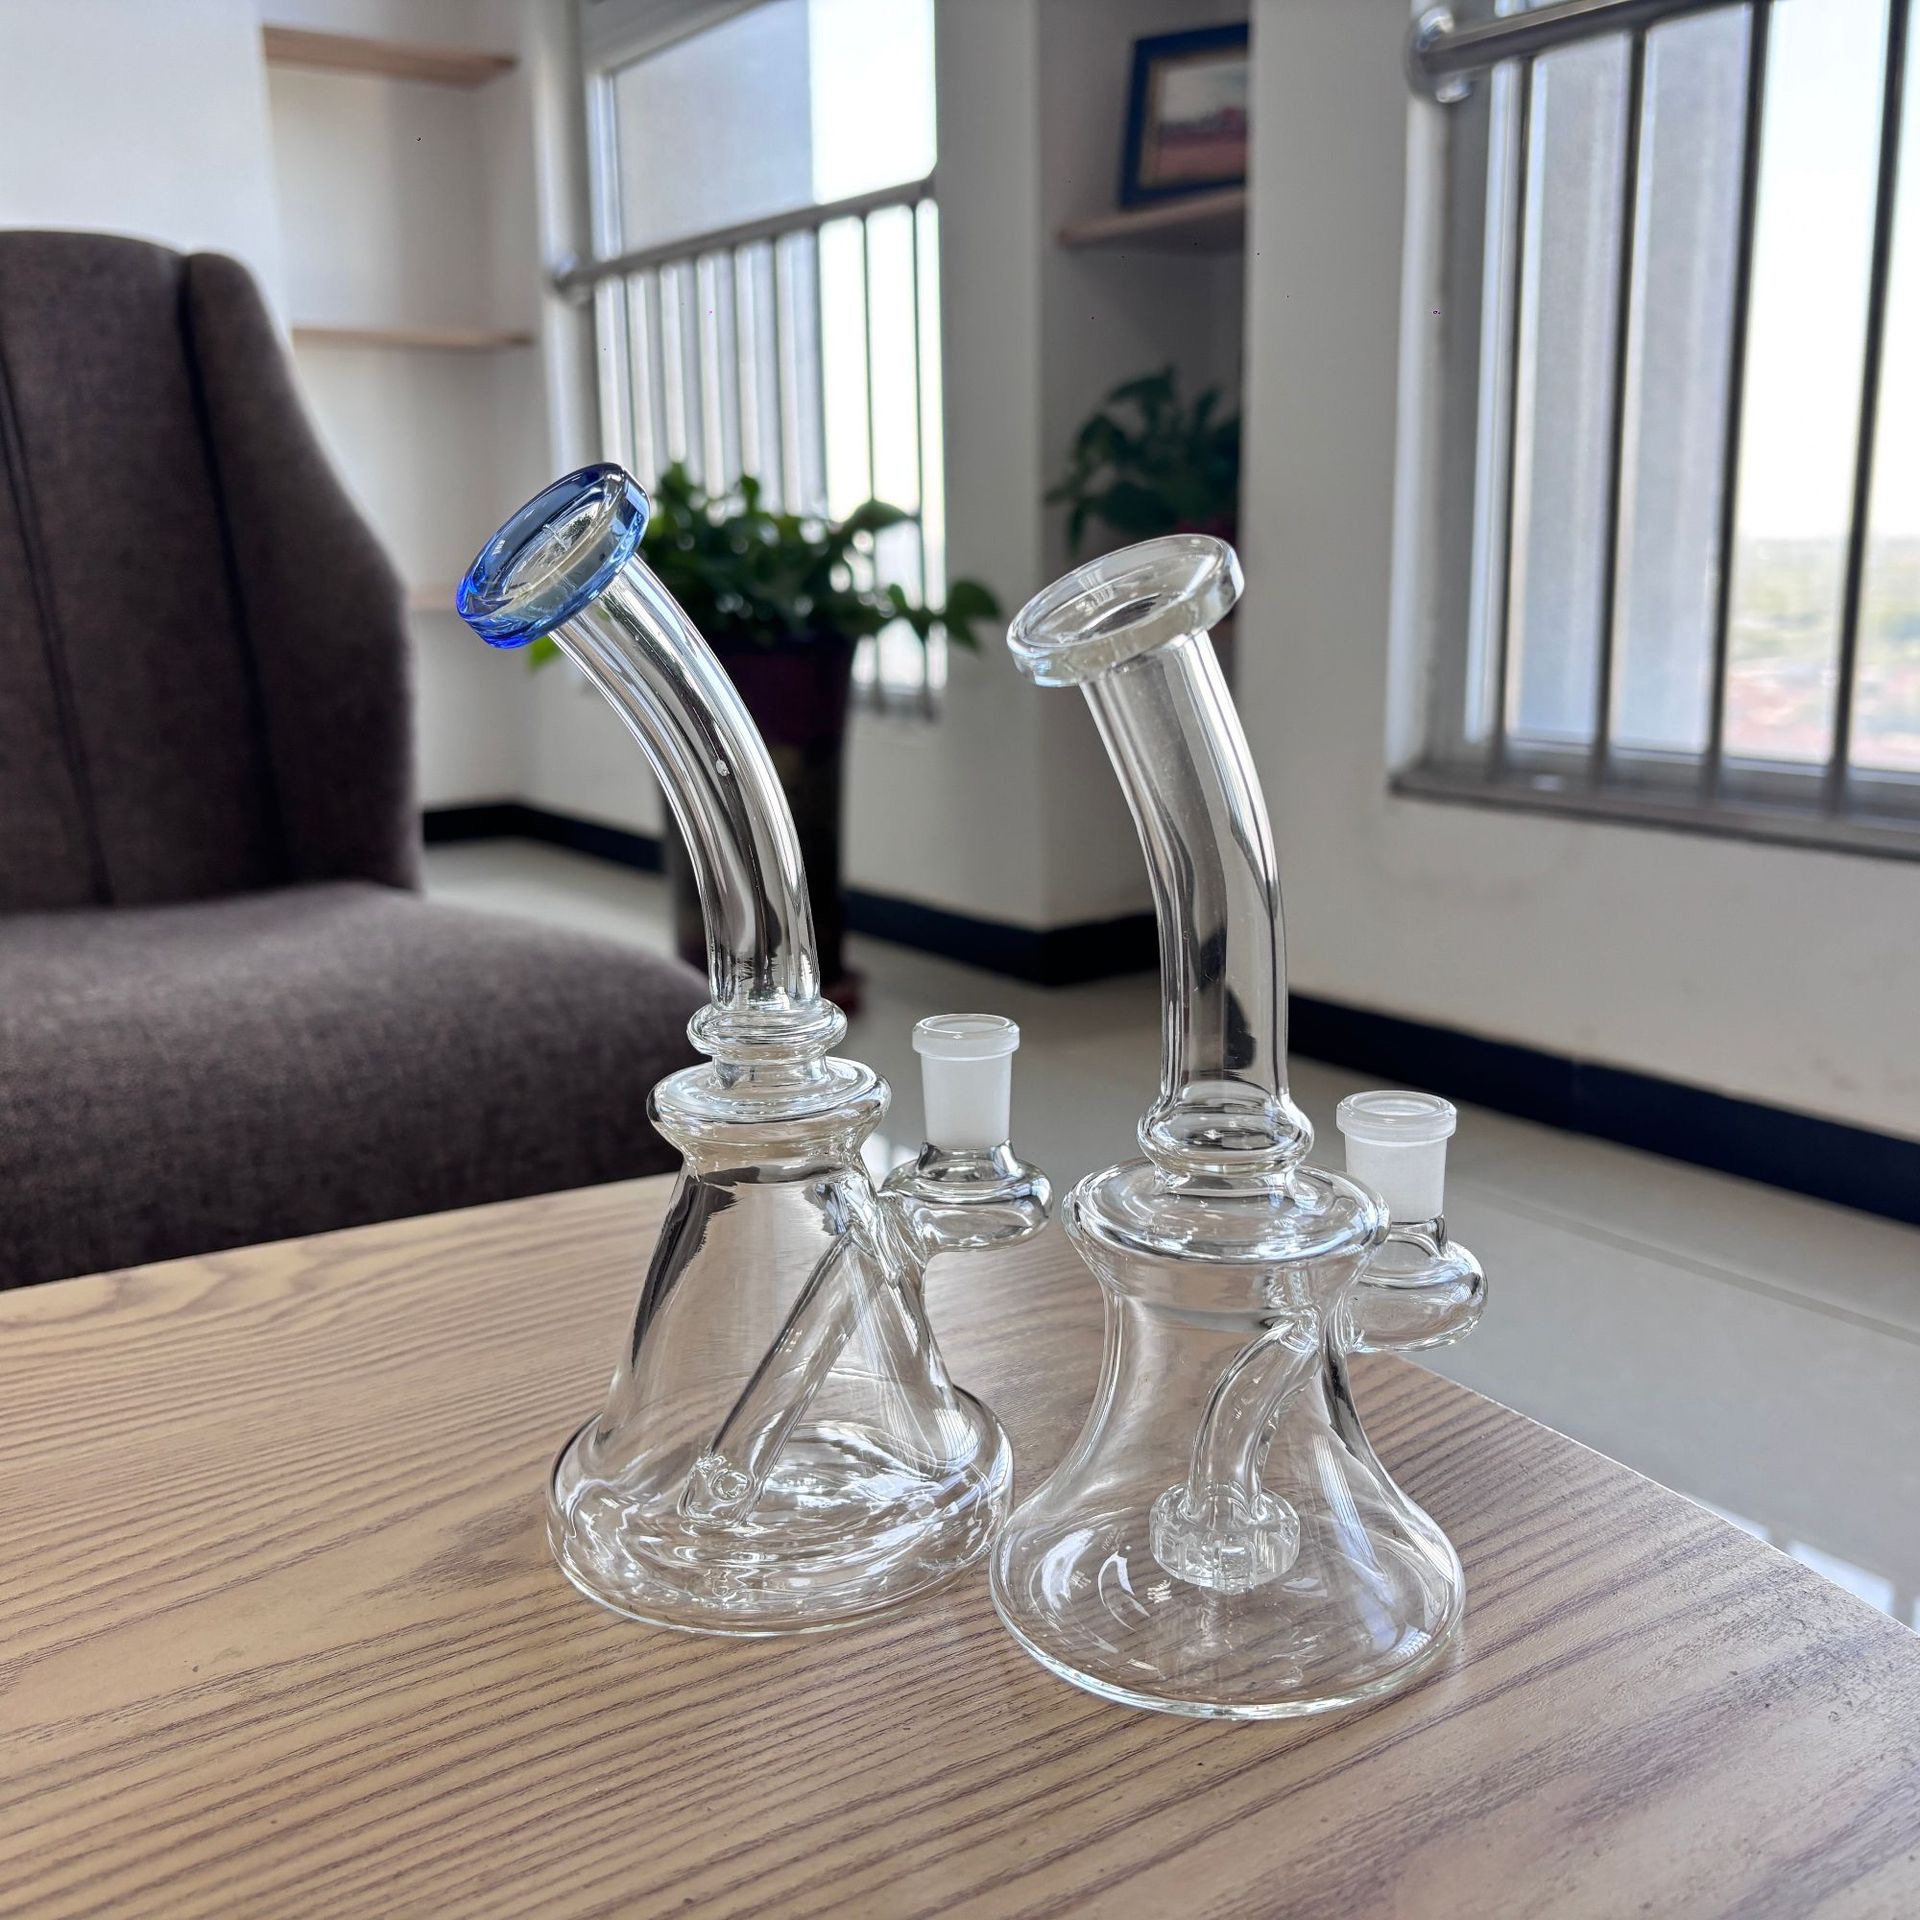
Drop testing is straightforward in concept but nuanced in execution. The basic procedure involves releasing a glass pipe from a defined height onto a specified surface and observing whether it cracks, chips, or breaks. The details—height, surface material, number of drops, orientation of the piece—determine whether the test is a rigorous quality control tool or a meaningless gesture.
Standard Drop Test Parameters
In a production environment, drop tests typically follow internal standards calibrated to the product’s expected use. For glass water pipes, common parameters include:
- Drop height: 70 to 100 centimeters, representing the approximate height of a table, countertop, or human hand.
- Impact surface: Ceramic tile, concrete, or hardwood flooring—surfaces that replicate the hardest floors a consumer might encounter.
- Orientation: Pieces are dropped from multiple angles—base first, mouthpiece first, and side impact—because real-world drops are never perfectly controlled.
- Sample size: Typically 3 to 5 pieces per batch, drawn randomly from the production run.
The test is destructive by design. The samples that go into drop testing do not ship to customers. This is an important distinction: some buyers worry that testing damages the order. It does not. Testing draws from overproduction or dedicated test samples, and the cost of those sacrificed pieces is factored into the unit price.
What Drop Tests Reveal
A well-executed drop test exposes weaknesses that visual inspection cannot find. These include:
- Inadequate wall thickness at stress points, particularly where joints connect to the main chamber.
- Micro-fractures introduced during shaping or percolator installation—flaws that look fine to the naked eye but propagate under impact.
- Design vulnerabilities such as thin protruding elements (noodles, downstems, or decorative fins) that cannot survive reasonable handling.
For manufacturers working with complex percolator designs, drop testing becomes even more critical. Each additional percolator adds joints, welds, and thin glass surfaces that create potential failure points. A recycler pipe with multiple internal channels may look stunning, but if its structural geometry cannot survive a 90-centimeter drop onto tile, it is not a viable product—it is a liability.
Drop Test Variations
Beyond the standard controlled drop, some manufacturers use rotating drum tests for smaller pieces. In this method, glass pipes are placed inside a slowly rotating drum lined with abrasive material. The pieces tumble and collide with each other and the drum walls, simulating the cumulative effect of vibration and minor impacts during shipping. This test is particularly useful for evaluating whether packaging design is adequate, since it replicates the kind of sustained low-level stress that occurs in transit.
Another variation is the inclined impact test, where a weighted pendulum strikes the glass at a defined angle and velocity. This method is more common in laboratory settings than on factory floors, but it provides precise, repeatable data about the energy threshold at which a specific design fails.
Thermal Shock Testing: The Temperature Gauntlet
If drop testing measures a pipe’s resistance to mechanical abuse, thermal shock testing measures its resistance to temperature abuse—and for a product that sits between a butane flame and ice-cold water, this is arguably the more important test.
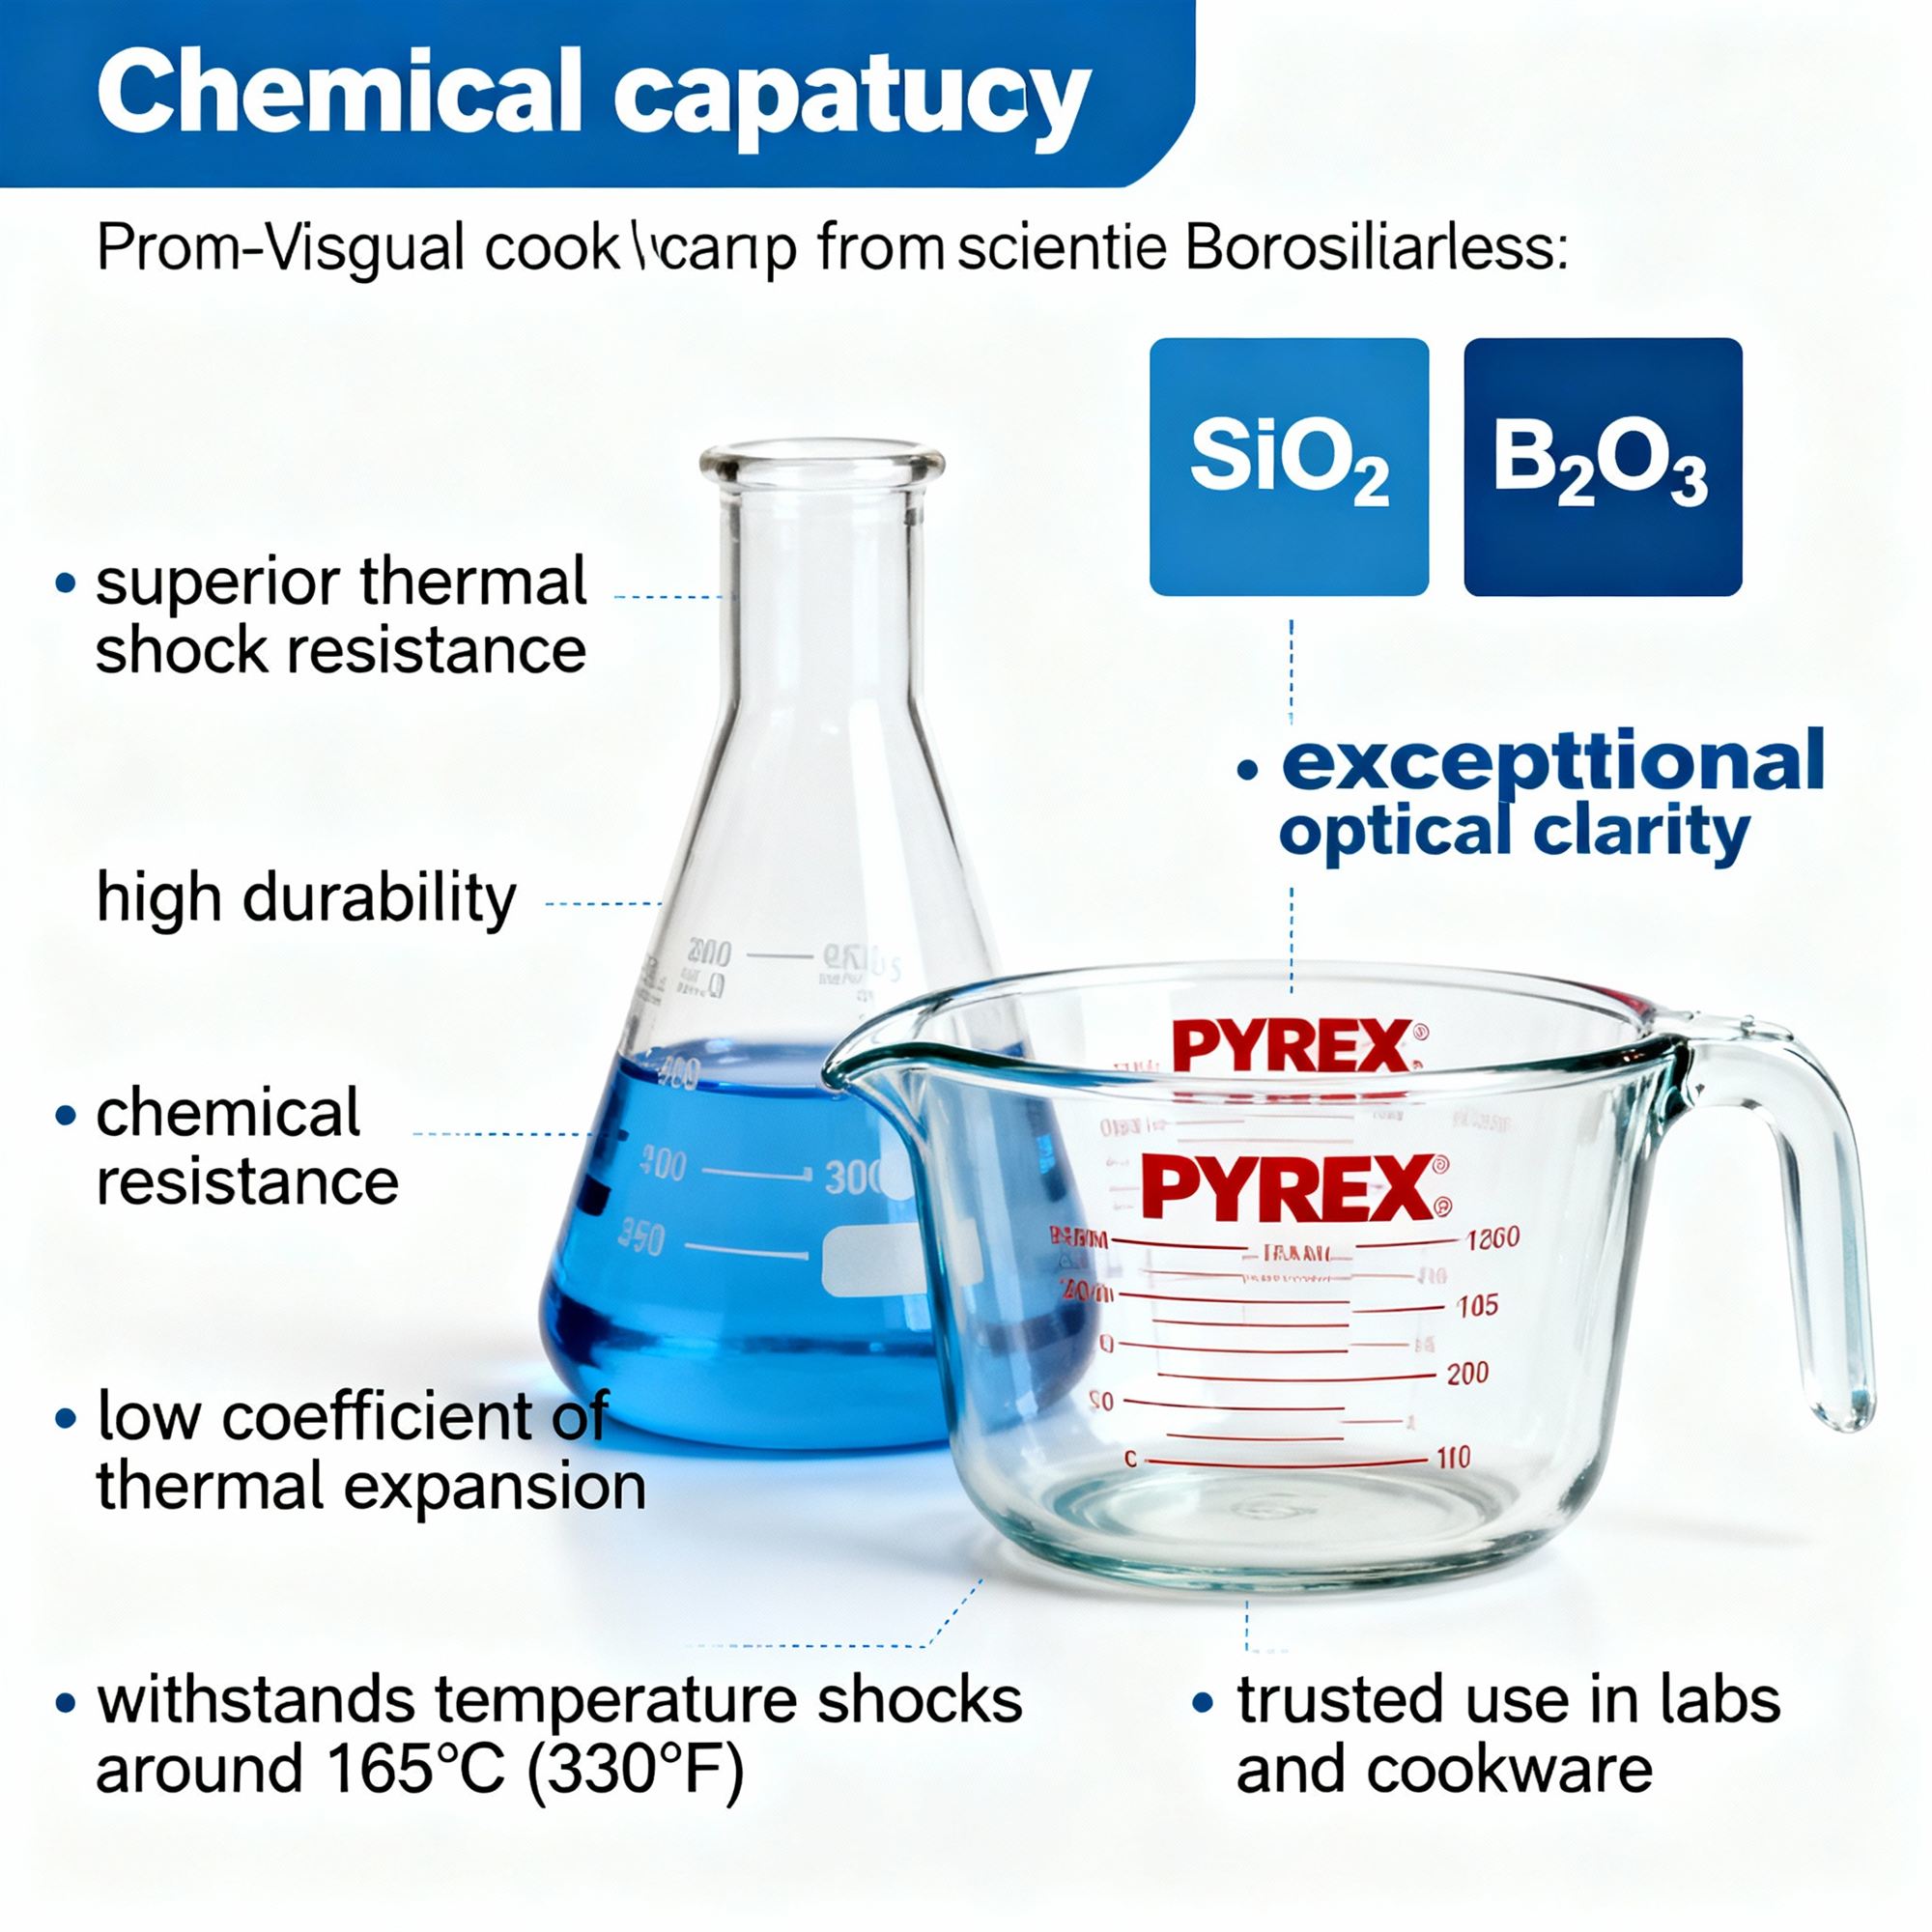
Thermal shock occurs when different parts of a glass object expand or contract at different rates due to a sudden temperature change. The resulting internal stress can exceed the material’s tensile strength, causing it to crack or shatter. Borosilicate glass handles this better than most glass types, but “better” is not the same as “immune.”
The Thermal Shock Test Procedure
The standard procedure follows a cycle pattern:
- Heat phase: The glass pipe is heated—typically by exposing it to a controlled flame or placing it in a preheated oven—until the glass reaches a target temperature, often between 120°C and 180°C depending on the test severity level.
- Quench phase: The heated piece is immediately submerged in water at a defined temperature, usually between 5°C and 15°C.
- Observation: The piece is inspected for cracks, crazing, or catastrophic failure.
- Repetition: The cycle is repeated multiple times—commonly 3 to 5 cycles—to simulate cumulative thermal stress over the product’s expected lifespan.
A piece that survives five cycles without visible damage has demonstrated meaningful thermal resilience. A piece that fails on the first cycle has a problem that needs to be traced back to either the material batch or the manufacturing process.
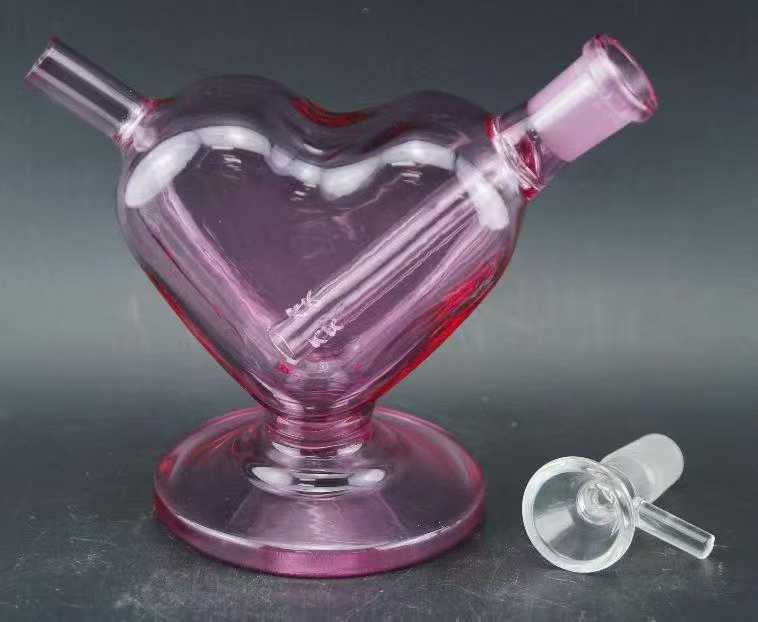
What Thermal Shock Tests Reveal
Thermal shock testing is intimately connected to the annealing process. Annealing is the controlled cooling of glass after it has been shaped. If glass cools too quickly or unevenly, internal stresses become locked into the material. These stresses are invisible—you cannot see them, feel them, or measure them with basic tools—but they dramatically reduce the piece’s ability to handle temperature changes in use.
When a pipe fails a thermal shock test, the root cause is almost always one of the following:
- Rushed annealing: The kiln cycle was shortened to increase throughput, leaving residual stress in the glass.
- Uneven heating during shaping: The glassblower heated one area significantly more than adjacent areas, creating differential stress zones.
- Material inconsistency: The borosilicate glass tubing itself has variation in composition, leading to uneven thermal expansion properties.
- Design geometry: Thick sections adjacent to thin sections create natural stress concentrators during temperature changes.
This last point is worth emphasizing for buyers working on custom designs. The way a pipe is shaped—how thick the walls are, how abruptly the thickness changes, where joints are positioned—directly affects its thermal shock performance. A beautiful design that ignores these principles will fail in testing, and the fix often requires redesigning, not just adjusting the process.
The Annealing Process: Where Durability Is Born
Annealing deserves its own section because it is the single most important manufacturing step for glass durability. No amount of testing can fix a piece that was never properly annealed. Testing can only identify the problem and prevent bad pieces from shipping.
The annealing process works like this: after a glass pipe has been shaped and is still hot (typically around 500°C to 600°C), it is placed in a temperature-controlled kiln. The kiln holds the piece at a specific temperature—the annealing point—for a set duration, allowing the internal structure of the glass to reach equilibrium. Then, the kiln cools the piece at a carefully controlled rate, usually dropping the temperature by 10°C to 20°C per hour until it reaches room temperature.
This slow, controlled cooling is what relieves internal stress. Rush it, and the stress remains. Skip it entirely, and the glass is essentially a time bomb—pieces may survive manufacturing, shipping, and even the first few uses, but they will eventually crack under thermal stress that a properly annealed piece would handle without issue.
For manufacturers running ISO 9001-certified quality management systems, annealing parameters are documented, monitored, and auditable. Every batch has a kiln log showing the temperature profile over time. This documentation is not just bureaucratic overhead—it is the evidence that the manufacturer takes durability seriously and can prove it.
Inspect Real Production Glass Before You Commit
We ship COE 3.3 borosilicate samples in 1 to 3 days and back every order with a documented QC process and inspection report. Request a sample kit and judge the wall thickness, color, and finish yourself.
MOQ from 100 pieces | BSCI / WRAP / ISO 9001 | NDA before every project
How Testing Connects to Design Decisions
Testing and design are not separate stages in the product development process. They are intertwined. A smart manufacturer uses test results to inform design choices, and design choices to determine what tests are needed.
Consider the difference between a beaker-base pipe and a straight-tube pipe. The beaker design distributes stress differently because of its wider base and curved joints. In drop testing, a beaker piece may survive impacts that would shatter a straight tube of similar wall thickness, simply because the geometry absorbs energy more effectively. In thermal testing, the curved transitions in a beaker base create fewer sharp stress concentrators than the rigid 90-degree joints sometimes found in straight-tube designs.
Similarly, the choice of color chemistry affects durability. Some glass colorants alter the thermal expansion coefficient of borosilicate. A deep cobalt blue or a rich black may behave slightly differently under thermal shock than clear glass. Manufacturers who work with colored glass need to test each color variant, not just assume that the base material’s properties carry over unchanged.
This is why recycler-style pipes require especially rigorous testing. The internal water channels create complex geometries with many thin glass surfaces. Each channel junction is a potential failure point in both drop and thermal tests. A recycler that passes durability testing is a product you can trust. One that has not been tested is a gamble.
Quality Control on the Production Floor
Testing does not happen in isolation. It is one component of a broader quality control system that spans the entire production process. At Elfglass, the quality workflow looks like this:
- Raw material inspection: Borosilicate glass tubing is checked for visual defects, dimensional accuracy, and supplier certification before it enters production.
- In-process checks: During shaping, glassblowers inspect each piece for wall thickness consistency, joint alignment, and surface quality.
- Annealing verification: Kiln temperature profiles are logged and reviewed. Any deviation from the standard cycle triggers a hold on that batch until the issue is resolved.
- Post-annealing inspection: Every piece is visually examined under good lighting for cracks, bubbles, devitrification, and other defects.
- Functional testing: Samples from each batch undergo drop testing and thermal shock testing as described above.
- Final inspection: Before packaging, each piece is checked one more time for any damage that may have occurred during testing preparation or handling.
This multi-layered approach means that testing is not the only gate. A piece that passes the drop test but shows a surface defect in the final inspection does not ship. The system is designed so that no single checkpoint bears the entire burden of quality assurance.
For B2B buyers, the practical question is not whether a supplier performs testing—it is whether they can demonstrate it. Ask for test records. Ask about sample sizes and pass/fail criteria. Ask what happens when a batch fails. A manufacturer who answers these questions readily and with specific data is a manufacturer who has built testing into their operations, not just their marketing materials.
What B2B Buyers Should Request from Suppliers
If you are sourcing glass pipes from a manufacturer—whether in Shenzhen or elsewhere—here is a practical checklist of durability-related questions to include in your supplier evaluation:
- What is your standard annealing cycle? The answer should include specific temperatures and durations. “We anneal everything” is not sufficient. You need numbers.
- Do you perform drop testing on every batch? If the answer is yes, ask for the drop height, surface type, and sample size. If the answer is no, understand why and decide whether that risk is acceptable for your brand.
- What thermal shock protocol do you follow? Look for defined temperatures, cycle counts, and pass/fail criteria.
- Can you provide test documentation for my order? Some manufacturers will include a test report with each shipment. This is the gold standard for traceability.
- What is your rejection rate? A manufacturer who reports zero defects is either lying or not testing. A rejection rate of 2-5% for glass products is normal and indicates active quality control.
These conversations are not adversarial. They are the foundation of a sourcing relationship built on transparency. As Ava Zeng, founder of Elfglass, often says: “What kills a great idea is never the technology, but the communication gap and a lack of empathy.” A supplier who welcomes these questions is demonstrating the empathy and communication that turn a transactional order into a long-term partnership. If you want to see how this approach works in practice, reach out to the Elfglass team and ask about our testing protocols—we will share the data.
The Cost of Skipping Durability Testing
Some buyers view testing as a cost center—a step that adds time and expense without adding visible value to the finished product. This perspective is dangerously short-sighted.
Consider the actual costs of a durability failure in the market. A single broken pipe returned by an end customer might cost $15 to $30 in replacement, shipping, and handling. If the failure rate is 5% across an order of 1,000 pieces, that is 50 returns—potentially $750 to $1,500 in direct costs. But the indirect costs are larger: negative reviews, lost retail accounts, and the time your team spends managing the crisis instead of growing the business.
Compare that to the cost of testing. Drop test samples represent a small fraction of production—perhaps 0.5% to 1% of the batch. Thermal shock testing destroys a similar number of pieces. The total cost of testing is typically less than 2% of the order value. When you weigh that against the potential cost of a field failure, the math is overwhelmingly in favor of testing.
Moreover, testing protects your brand’s relationship with its customers. In the glass pipe market, word travels fast. A brand known for fragile products will struggle to command premium pricing, regardless of how attractive the design is. Durability is a brand attribute, and testing is how you earn it.
Emerging Testing Methods and Future Directions
The glass industry is gradually adopting more sophisticated testing methods that go beyond traditional drop and thermal shock protocols. These include:
- Polarized light inspection: Using polarized filters to visualize internal stress patterns in glass. This non-destructive method can identify stress concentrations before they become failures, allowing manufacturers to adjust annealing parameters in real time.
- Acoustic emission testing: Listening for the high-frequency sounds that micro-cracks produce as they form under stress. This method can detect failures in their earliest stages, before they are visible to the eye.
- Finite element analysis (FEA): Computer simulations that predict stress distribution in a glass design before it is ever manufactured. FEA can identify weak points in a digital prototype, reducing the number of physical test iterations needed.
These methods are not yet standard in every factory, but they represent the direction the industry is heading. Manufacturers who invest in these capabilities today will have a competitive advantage tomorrow—both in product quality and in the speed of their development cycles.
Frequently Asked Questions
What methods are used for glass durability testing?
The most common methods are drop tests for impact resistance, thermal shock tests for temperature tolerance, and annealing verification to check that internal stresses have been properly relieved. Some manufacturers also use polarized light inspection and acoustic emission testing for more detailed analysis.
Why is thermal shock testing important for glass pipes?
Glass pipes are exposed to extreme temperature changes during normal use—heated by a flame on one end and cooled by water on the other. Thermal shock testing ensures the glass can withstand these rapid transitions without cracking, which is essential for both safety and product longevity.
How does annealing affect glass pipe durability?
Annealing is the controlled cooling process that relieves internal stresses in glass after shaping. Without proper annealing, glass retains hidden stresses that dramatically reduce its ability to handle temperature changes and physical impacts. Proper annealing is the single most important factor in long-term durability.
Does drop testing damage the entire production batch?
No. Drop testing is performed on a small sample of pieces—typically 3 to 5 per batch—drawn from overproduction or dedicated test samples. The rest of the batch is not affected and ships normally to the customer.
What should B2B buyers ask about durability testing?
Buyers should ask about annealing cycle parameters, drop test procedures, thermal shock protocols, sample sizes, rejection rates, and whether test documentation is available for each order. A reputable manufacturer will provide specific, data-backed answers to all of these questions.
About the Author
Ava Zeng is the founder of Elfglass, a Shenzhen-based borosilicate glass pipe manufacturer serving B2B brands worldwide. Every guide on this site is grounded in her production-floor experience— the annealing lines, QC checkpoints, and export orders behind each claim.
Before you commit to a supplier, read her founder’s story and trust promise, and the guide to vetting a reliable glass pipe manufacturer— the same red-flag checklist Elfglass applies to its own suppliers.
Thermal drop testing replicates the stress modeled in thermal shock research, where rapid temperature gradients create micro-fractures in brittle materials.
Ready to Source Custom Glass Pipes?
Get a free quote within 24 hours. MOQ from 100 pieces. NDA-protected design consultation.
